Rosemont of Lancaster
Floor Plans
Amenities
Gallery
Neighborhood
Contact Us
Residents
Essential Housing

Gallery

Explore our gallery and get a closer look at everyday living at Rosemont of Lancaster From spacious apartment interiors to welcoming community amenities, our photos highlight the features that make our community feel like home. From the sun-drenched living areas to our beautifully manicured courtyard, every photo captures the inviting atmosphere we’ve created for our residents.
View Gallery
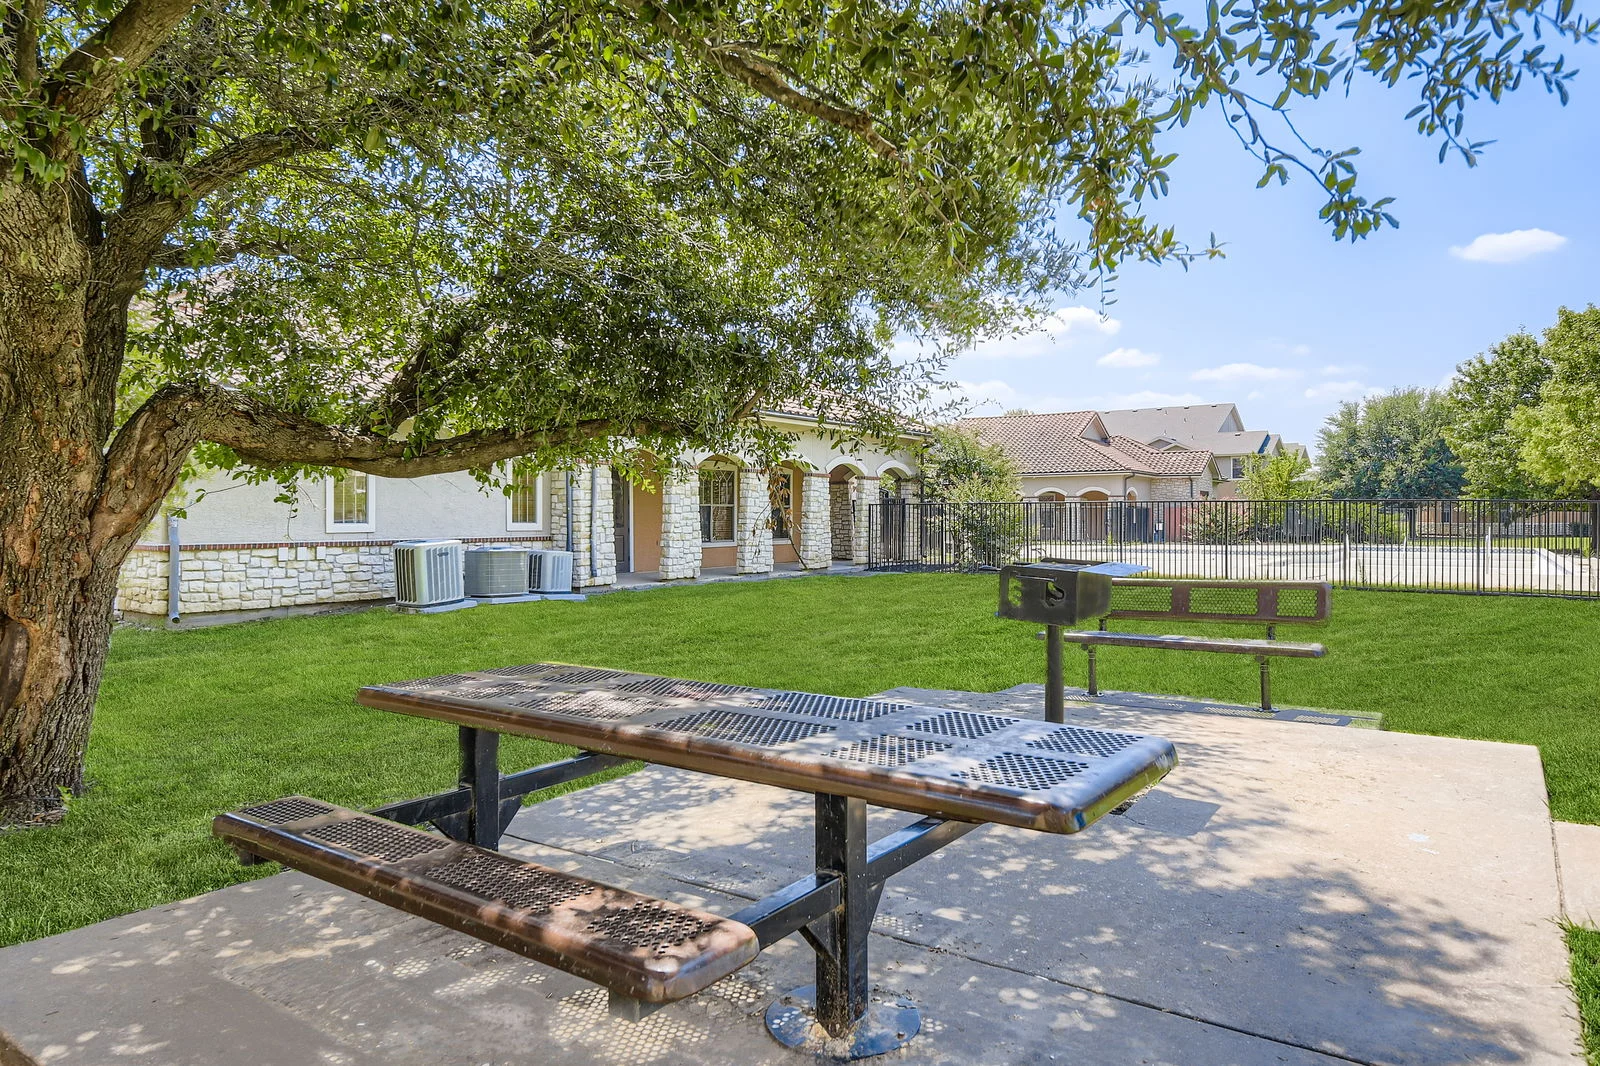
A picnic table under a tree in a grassy area with a grill nearby and a residential building in the background.
AllCommunityApartmentVirtual Tour
Exterior view of a community center with stone architecture and landscaped grounds.
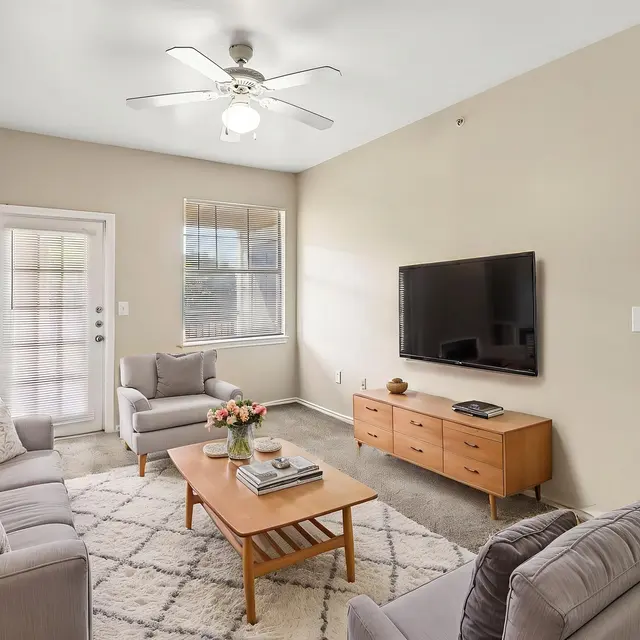
Cozy living room with grey sofas, a wooden coffee table, and a TV on the wall.
Playground with slides situated in a grassy area surrounded by apartment buildings.
Interior view of a modern kitchen featuring white cabinetry, a stove, and a microwave.
Outdoor picnic area with a table and grill under a tree
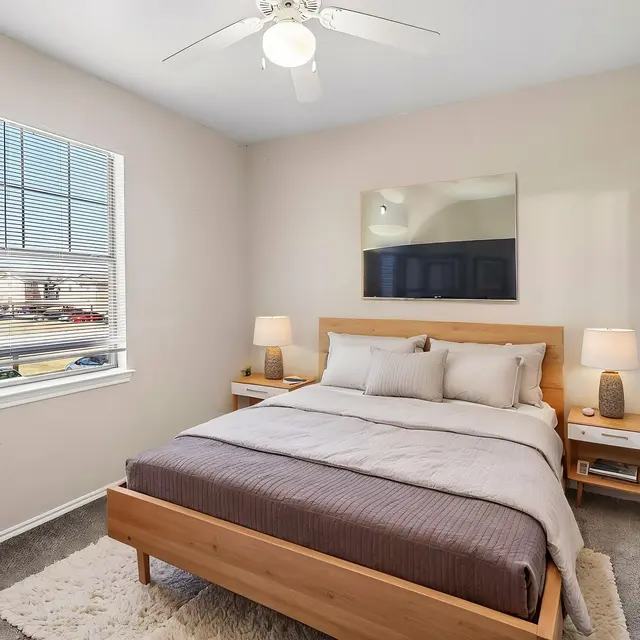
A cozy bedroom featuring a wooden bed frame, large windows, and modern decor including lamps, a plant, and a wall-mounted TV.
A spacious community room with several white tables and colorful chairs, featuring yellow walls and ceiling fans, along with a kitchenette visible in the background.
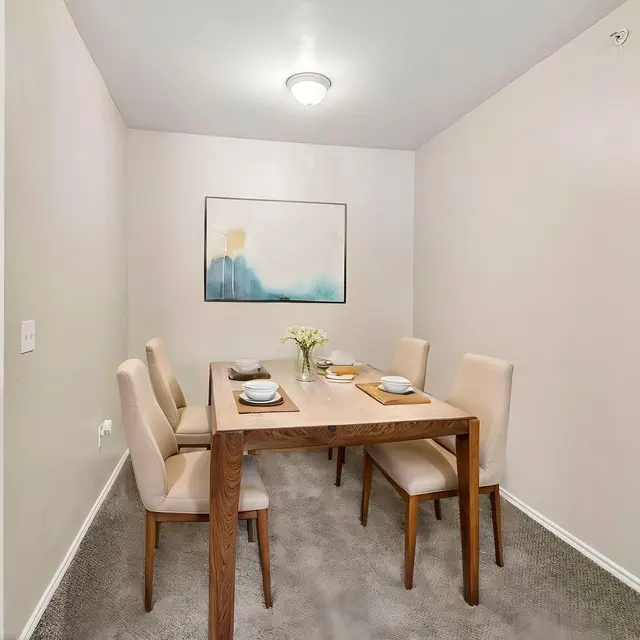
A dining area featuring a wooden table with four chairs, set for a meal with plates and a vase of flowers, against a light-colored wall with an abstract painting.
A lush green park area with several trees and a fenced background under a blue sky with clouds.
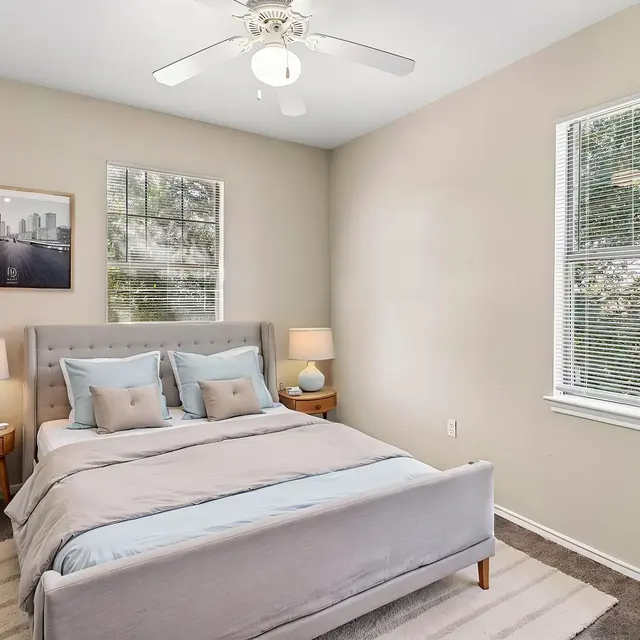
A modern bedroom featuring a light gray bedspread, bedside tables with lamps, and a large window letting in natural light.
A cozy reading area with bookshelves filled with books, a round table in the center, and large windows letting in natural light.
A modern kitchen interior with white cabinets, a dishwasher, and a sink. There is a small entrance area visible and a carpeted floor leading into the room.
A playground with green slides and a structure under a clear blue sky, surrounded by grass.
A spacious living room area in an apartment with carpet flooring and a ceiling fan.
A bright community room with tables and chairs, featuring a television and decorative plants. The walls are painted yellow with motivational quotes.
Interior view of an apartment kitchen with modern appliances and a corridor leading to other rooms.
A balcony with a view of green grass and trees in the distance.
A modern kitchen with white cabinetry, a double sink, and a door leading to another area. The countertops are light speckled granite, and the floor has a wood-like finish.
Exterior view of a modern apartment building with balconies and a walkway.
An empty living room with a ceiling fan and light-colored walls, featuring laminate flooring. The space appears bright and open, leading into a kitchen area in the background.
An empty bedroom featuring beige carpet, light beige walls, and a ceiling fan. A window allows natural light, showing a view of neighboring buildings outside.
Interior view of a small bedroom with beige walls and carpet, featuring a ceiling fan and two closed white doors, with a window providing natural light.
An empty apartment space featuring a kitchen with white cabinets and a refrigerator. The floor is hardwood, and there is a light fixture on the ceiling. The walls are painted a neutral color, and the area shows minimal furnishings.
A vacant bedroom with light carpet, a ceiling fan, and a window. The walls are painted in a light neutral color.
Interior view of an apartment's entrance and hallway showing a front door, carpeted flooring, and an open view towards a kitchen area.
A vacant bedroom with beige walls and a textured carpet. There is a ceiling fan and a window allowing natural light in. A small closet is visible on the right side of the image.
Interior view of a modern apartment showing a living area and kitchen.
A clean and modern bathroom featuring a white sink with a stylish faucet, two mirrors above, a toilet, and a shower with a white curtain.
A clean bathroom featuring a white countertop, a white toilet, and a shower curtain with green and white stripes. There are wall-mounted mirrors and a towel rack with a neatly folded towel. The floor has a dark wood appearance and there is a small plant on the counter.
An empty closet with wire shelves mounted on the walls.
Rosemont of Lancaster
Load Less

Start your next chapter at Rosemont of Lancaster

Schedule a Tour

Contact Us

(469) 899-0738

1605 N Houston School Rd.
Lancaster, TX 75134

Social

Office Hours

Logo of ProofUp, featuring a magnifying glass and check mark design.

ResProp managed communities verify applications with Proof Up, so the people approved to live here are who they say they are. ProofUp confirms income directly from bank and payroll records and checks a government ID, which keeps the process quick for applicants. Most applicants are verified in minutes, and their information stays encrypted and private. A verified community is one you can trust. See how ProofUp works.

ResProp Management

© Rosemont of Lancaster All Rights Reserved.

Privacy Policy
FAQ
equal-housing@2x Created with Sketch.
ADA@2x Created with Sketch.

Happily Made by Razz